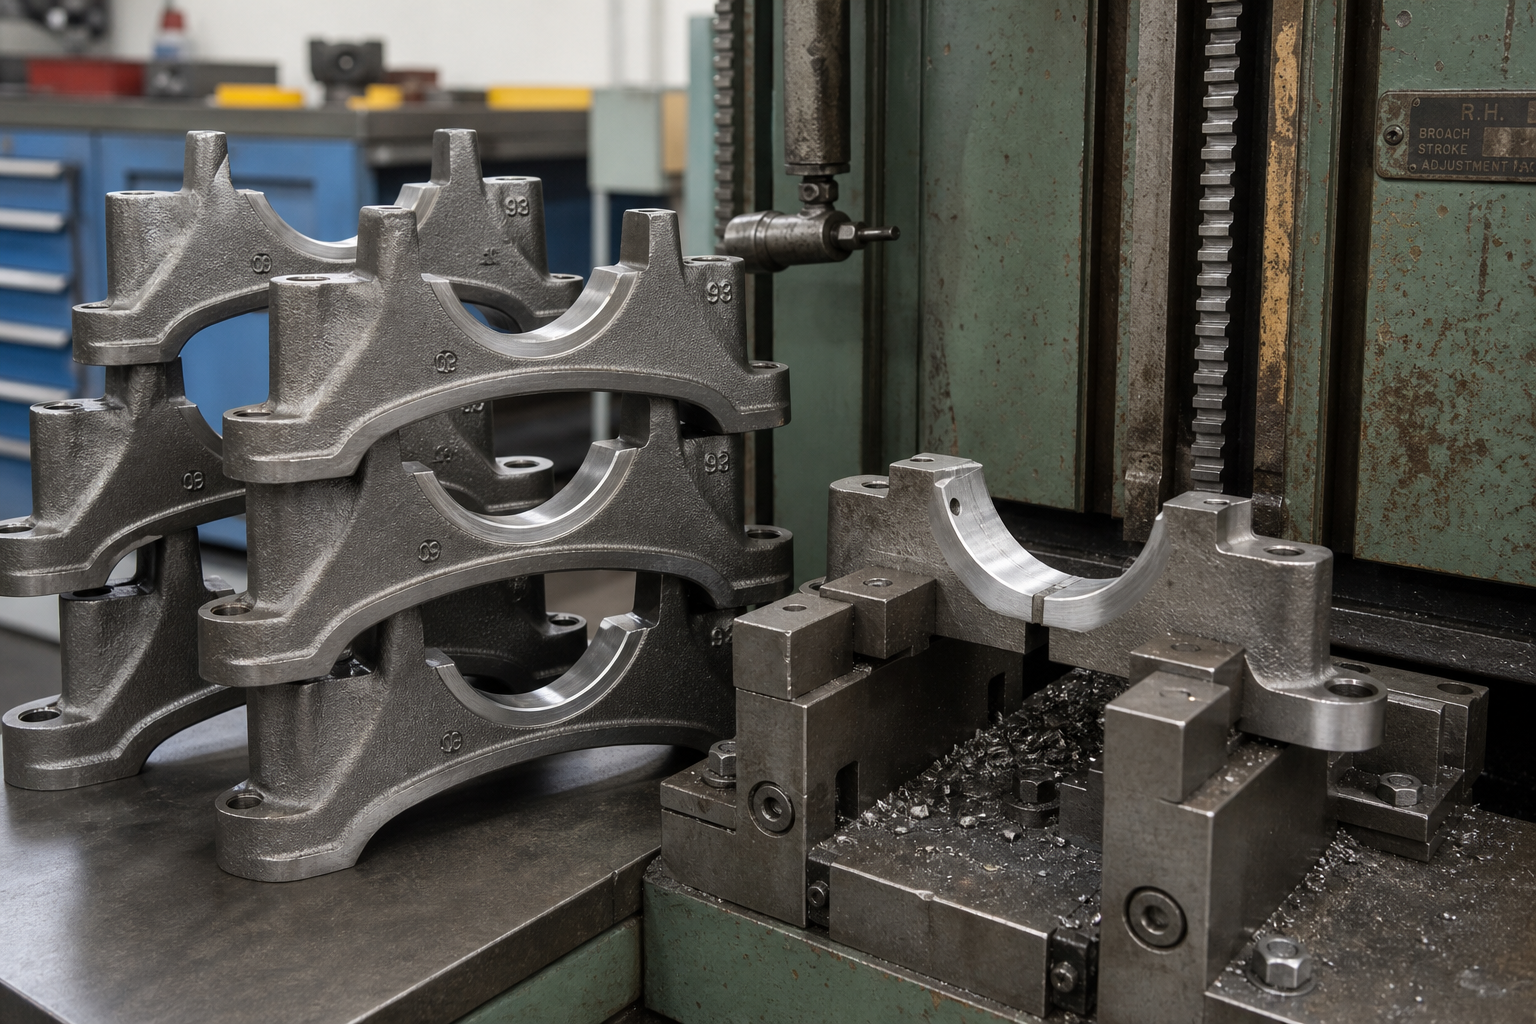
Original non-dimensional engineering concept. It is not a tool certificate, customer asset, measurement result or BroachingMach inspection-service claim.
Broach tool inspection is the control step between a tool being available and a tool being released for a defined job. A clean-looking tool is not automatically acceptable, and a single visual check cannot replace the tool drawing, the workpiece route or the customer's acceptance method. The practical question is: what was checked, against which controlled requirement, by which qualified method, and what happens when the result is uncertain?
This guide focuses on inspection before use, after cleaning, and after regrinding. It does not set universal wear limits or promise a fixed number of parts. Use it with the broach tool life guide, the broach resharpening guide and the broach design guide.
1. Freeze the Tool Identity Before Inspecting It
Start with the tool record, not with a generic checklist. Record the tool number, revision, profile or part family, owner, previous use, regrind status and the workpiece drawing or route for which it is being considered. A tool may look intact while still being the wrong revision, an unapproved regrind or a tool intended for a different stock condition.
| Record | Why it matters | Controlled input |
|---|---|---|
| Tool ID and revision | Prevents a visually similar tool from entering the route | Tool drawing or manufacturing record |
| Workpiece family | Defines the intended profile and stock condition | Released part drawing and route |
| Use/regrind history | Gives context to edge and land observations | Tool history or regrind record |
| Inspection method | Makes observations repeatable | Approved visual, optical or measurement method |
| Disposition owner | Prevents an operator from silently accepting uncertainty | Tooling/quality authority |

The sequence is a planning aid; it does not approve a tool or define a tolerance.
2. Clean the Tool Without Hiding Its Condition
Remove chips, fluid residue and loose debris using the approved cleaning method before inspecting. Cleaning is not cosmetic: packed material can hide chipped edges, alter a visual contrast, or make a guide surface appear damaged. The method must also protect cutting edges and avoid introducing a new burr or impact mark.
Keep the pre-clean and post-clean condition traceable when a tool arrives with an abnormal event. If the tool was exposed to a suspected crash, overload, corrosion or material pickup, record that history instead of treating cleaning as a reset.
3. Inspect Cutting Edges, Lands and Gullets as Separate Zones
The cutting edge, land and gullet answer different questions. Look for chips, dents, rolled edges, grinding marks, pickup, corrosion, deformation and inconsistent appearance. Check that the inspection method can reach the relevant teeth and that lighting or magnification does not create a false sense of precision.
Do not turn a visual observation into a numerical reject limit unless the tool drawing or approved inspection plan supplies that limit. “Looks sharp” is not a released criterion, while “edge radius must equal X” is unsafe if the source and revision are unknown.

Observation zones are labelled conceptually; the released tool drawing controls the actual geometry.
4. Check Guides, Pull Interfaces and Handling Features
Cutting teeth are only part of the tool system. Inspect guides, pilots, pull ends, holders, retriever interfaces and any locating or anti-rotation features that the route depends on. Look for impact marks, burrs, distortion, contamination, galling or damage that could affect alignment or handling.
The interface review should be connected to the machine and fixture plan. A tool can pass a tooth-only visual check and still be unsuitable because its pull end, guide or holder interface does not match the released setup. Keep commercial machine selection on the relevant Pages; this Post only defines the information that must be checked.
5. Separate Observation From Disposition
An inspection record should distinguish what was observed from what was decided. For example, “pickup visible on teeth 12–16” is an observation; “hold for tooling review” is a disposition. The second statement should identify the responsible reviewer and the next evidence required.
| Observation | Immediate action | Evidence to retain |
|---|---|---|
| Chipped or dented cutting edge | Stop and segregate the tool | Location, image or measurement, tool ID |
| Material pickup or corrosion | Hold for qualified review | Cleaned condition, affected zone, history |
| Damaged guide or pull interface | Do not load into the machine | Interface check and setup revision |
| Uncertain visual result | Escalate to the approved method | Reviewer, method and decision |
| No abnormality found | Release only within the controlled route | Inspector, date, method and revision |

A stop signal protects the route; it is not a claim that every visible mark causes a defect.
6. Treat Regrinding as a New Inspection Event
After regrinding, repeat the checks required by the tool record rather than copying the previous release. Regrinding can change the relationship between the cutting form, lands, guides and remaining stock. The exact checks depend on the tool design, regrind process and released acceptance method.
The resharpening decision belongs to the tool-history workflow. This article adds the release record after the work is performed: identify the regrind revision, record who performed it, document the inspection method and link the result to the next controlled trial. Do not publish a universal number of regrinds or a fixed life extension.
7. Connect Tool Inspection to the Workpiece Route
Tool acceptance does not prove part acceptance. Before a controlled run, confirm that the tool matches the workpiece feature, material condition, pre-bore or stock, access, fixture and inspection plan. The same tool may be reviewed differently when the incoming stock, heat-treatment state or feature revision changes.
The process owner should also define what happens to parts made since the last accepted check if a tool abnormality is found. That reaction plan belongs to the quality system and customer agreement; this article only reminds the reader to connect tool records and part traceability.
8. Build a Reusable Inspection Record
At minimum, the record should link the tool ID and revision, workpiece family, inspection date, cleaning state, zones checked, method used, observations, images or measurements where permitted, disposition, reviewer and next-use restriction. A checklist without identity and revision fields is difficult to audit.

Checklist concept only; it is not a certificate, calibration record or production approval.
9. What This Checklist Does Not Prove
It does not prove a tool will achieve a particular surface finish, tolerance, cycle time or tool life. It does not replace a customer gauge, a qualified measurement system, a tool drawing or a sample-broaching review. It also does not establish that BroachingMach offers optical inspection, calibration, regrinding or final-part acceptance as a service.
Those boundaries are important because search results combine inspection equipment, academic methods, troubleshooting articles and commercial sharpening services. The reader must keep those roles separate when selecting a supplier or preparing an RFQ.
Frequently Asked Questions
Is a visual inspection enough for every broach?
No. A visual check may be one step in a controlled method. The tool drawing, inspection authority and acceptance risk determine whether optical or measurement-based checks are required.
Should a tool be inspected after every use?
The released tooling and quality plan should define the required frequency. This article does not prescribe a universal interval; abnormal events and regrinding should trigger a documented review.
Can tool inspection establish broach tool life?
No. Tool life is a trend and route question involving tool condition, material, stock, fluid, alignment and measured feature results. See the broach tool life article for that separate scope.
What should be supplied for a tooling review?
Provide the controlled tool and part drawings, revisions, material/stage, stock condition, use and regrind history, inspection method, representative observations and the required part acceptance method through the contact page.
結論
A useful broach tool inspection process makes the tool identity, inspected zones, method, observation and disposition traceable. It checks cutting edges and interfaces without inventing universal limits, repeats the review after regrinding, and connects the tool record to the controlled workpiece route. That is enough to support a disciplined engineering conversation without presenting a generic checklist as a certificate or a capability claim.