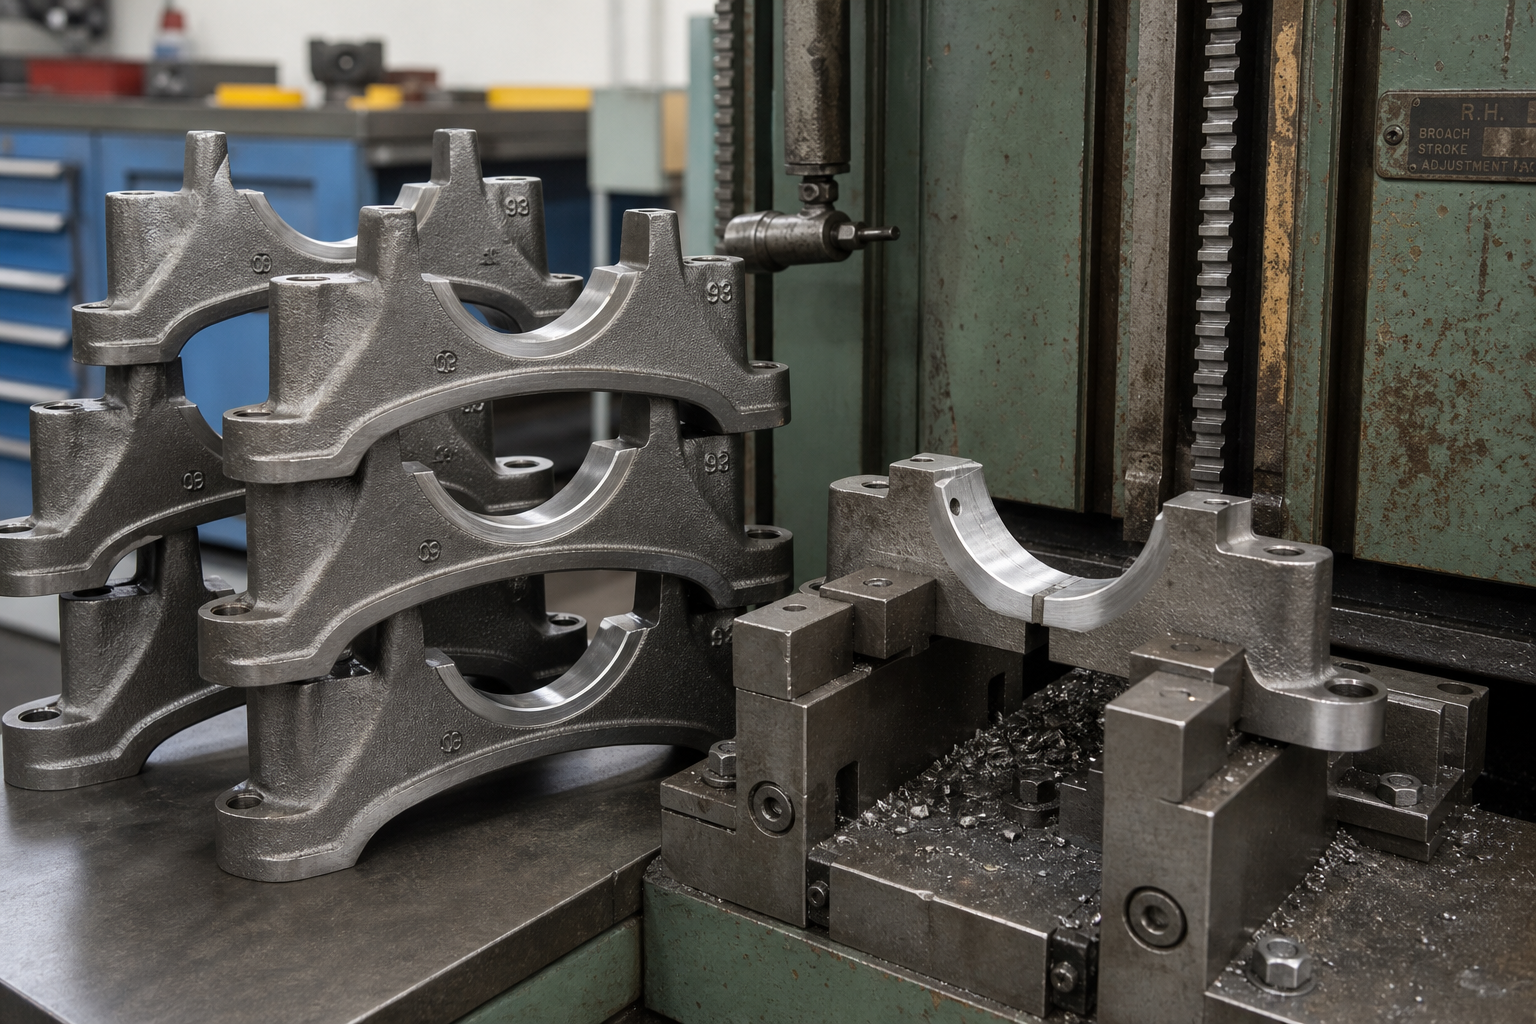
Broaching earns its place on the shop floor by finishing a feature in one stroke — but that same concentration of cutting work means that when something goes wrong, it goes wrong fast. A worn edge, a starved coolant line or an unstable fixture does not merely degrade the surface; it can tear the workpiece, stall the ram or snap an expensive broach in a single pass. Broaching failures are not random. Nearly every problem seen at the machine traces back to a short list of root causes: edge condition, chip evacuation, cutting parameters, system rigidity, or one of the machine’s support systems — hydraulics, lubrication, cooling and electrical control.
This guide works through the failures behind most scrapped broached parts and most unplanned broaching machine downtime. Each is presented the same way — symptom, root cause, correction, prevention — so you can match what you see at the machine to a first move and the discipline that keeps it from returning. Before changing anything, establish three facts: what the defect looks like, when it started (first part of a batch, mid-run, after a tool change), and what changed last (material lot, regrind, parameter edit, machine repair). For polygon forms cut on lathes and mills, see our companion guide to rotary broaching troubleshooting — the failure modes overlap; the diagnoses differ.

Workpiece Surface Defects
Chatter Marks and Vibration During Broaching
Symptom. Fish-scale or cross-hatch chatter marks on the broached surface, an audible growl or rhythmic knock during the stroke, visible vibration of tool or ram, and forms that measure erratically along the cut length.
Root causes. Chatter is a rigidity and resonance problem with four classic sources. First, too few teeth cutting simultaneously: teeth in the cut are set by tooth pitch against cutting length, and when too few share the load, each tooth entry is a hammer blow instead of a continuous shear. Second, spring-back of the workpiece: a thin wall deflects outward under cutting pressure, then springs back behind the tooth and regrips it. Third, resonance between tooth pitch and cutting length, where each tooth hits the same phase of the structure’s natural frequency and amplitude builds stroke after stroke. Fourth, insufficient rigidity of machine, fixture or tool mounting — worn guide rails, a loose clamping device or an unstable broach installation all let the edge move relative to the work.
Correction. Work through the system in order of leverage. Verify the cutting length suits the broach’s pitch — a part too short for the pitch leaves too few teeth engaged, and the fix is a finer-pitch broach or parts held in multiples. Support the rear end of a long broach, back thin workpiece walls with fixture support, and tighten and re-verify tool mounting and clamping. Repair machine guide elements showing wear. Then adjust cutting speed: because chatter is resonance-driven, a modest speed change often moves the process off the resonant point — the speed-load-finish relationships are covered in our guide to broaching speed and feed.
Prevention. Make the pitch-to-length match a first-article check for every new part number, and include clamping force and tool seating in the setup checklist so rail wear is caught by trend, not scrap.
Torn or Ripped Broached Surfaces
Symptom. Tears and rips along keyway side faces or spline contours, galling streaks following the cut direction, and notch-like defects in the finished wall. Unlike periodic chatter marks, tearing looks like material pulled and ripped rather than sheared.
Root causes. Tearing is almost always an edge-condition or lubrication failure. The leading cause is adhesion on the cutting edge — work material pressure-welded to the edge, dragging and tearing the surface instead of slicing it. Close behind: edge wear (a rounded edge rubs and rips), chipped or scratched edges that plough a groove into every subsequent part, and chips rubbing the finished surface as they evacuate. A cutting fluid that has lost film strength accelerates all four.
Correction. Regrind the broach to remove adhesion, wear, chipping and scratches — a proper regrind restores edge geometry, not just sharpness; the full discipline is in our broach reconditioning guide. When adhesion is the mechanism, change the cutting oil: a fluid with stronger extreme-pressure behavior for the same material often eliminates pressure welding at the edge. Clear packed chips from the gullets before the next stroke, and confirm the coolant stream reaches the cutting zone, not just the tool shank.
Prevention. Regrind on a parts-count schedule instead of waiting for visible damage, so the first evidence is a finish trend rather than torn scrap. Fluid selection and maintenance are covered in our article on choosing the right cutting fluid for broaching machines.
Rough, Scratched or Non-Uniform Finish
Symptom. The broached surface comes out consistently rougher than specification — matte instead of sheared-bright, with axial scratches — but without heavy tearing or burrs.
Root causes. Three mechanisms: worn edges that burnish instead of cut, deposit buildup that intermittently smears material, and chips scraping the workpiece on their way out of the gullets. Finishing-tooth geometry that no longer matches the print after repeated regrinds is a fourth.
Correction. Regrind to restore sharpness, remove deposits completely, evacuate chips between strokes, and change the lubricant if deposits return quickly. If finish stays rough on a freshly reground tool, have the finishing teeth checked against the original print — a broach reconditioned past its stock allowance loses its finishing geometry entirely.
Heavy Burrs on the Broached Surface
Symptom. Large burrs along the edges of the keyway, slot or profile — especially at entry and exit faces — large enough to interfere with assembly or gauge entry.
Root causes. Burrs grow when material deforms instead of shearing. Two causes dominate: deteriorating machinability of the work material — a new bar lot with different composition, microstructure or hardness — and loss of edge sharpness, which pushes material sideways at the cut boundary instead of separating it.
Correction. Check the composition, structure and hardness of the work material against the lot that ran clean, and quarantine mixed lots. Regrind to restore sharpness, and if the material change is permanent, change the cutting oil — a tougher lot needs more lubricity, not more pressure.
Dimensional and Gauge Failures
Broached Feature Out of Tolerance
Symptom. Keyway width, spline profile or bore dimensions drift out of tolerance — oversize, undersize, tapered along the cut or bell-mouthed at entry — and overall machining accuracy declines part to part.
Root causes. Tool-side: worn cutting edges (each tooth cutting to a different effective size), abnormal corner wear on finishing teeth, and broaches reground below their stock allowance so the final size itself has drifted. Machine-side: loss of geometric accuracy — guide rail wear, ram alignment, fixture datum drift — and parameters unreasonable for the actual material. Workpiece-side: thin-wall spring-back closes elastically after the tool passes, leaving the feature smaller than the tool that cut it, and an eccentric pilot hole puts the feature off-center from the bore it lives in.
Correction. Isolate the side with two measurements: gauge the feature at entry, middle and exit of the cut (taper implicates machine geometry or progressive tooth wear; uniform error implicates the tool or spring-back), and measure a finished part unclamped (distortion that disappears unclamped is fixturing). Restore machine geometric accuracy to specification, replace or regrind the tool, and reset parameters for the material actually on the dock.
Go-Gauge Will Not Enter; No-Go Gauge Passes
Symptom. The functional gauge tells the story before the CMM does: the go-gauge binds or refuses to enter the finished feature, or the no-go gauge slides through — meaning the feature is oversize or distorted.
Root causes. A go-gauge that will not enter usually means eccentricity of the broached hole relative to the pilot, abnormal corner wear dragging the profile out of position, or a finish size that has drifted below the lower limit — a broach at the end of its regrind life finishes small. A no-go gauge that passes means genuinely oversize geometry: burr raised when the tooth face is reground enlarging the cut, finish size above the upper limit, or chatter hammering the form large.
Correction. Remove burrs from the cutting edge and workpiece entry, correct the pilot-hole preparation and datum surfaces so the broach starts true, and regrind corner wear. On oversize parts, resolve the burr and chatter mechanisms before touching the finishing teeth.
Tool-Side Failures
Broach Stalls or Stops Mid-Cut
Symptom. The ram decelerates and stops partway through the stroke, the motor loads toward stall, and the partially cut part must be withdrawn.
Root causes. A stall means cutting resistance exceeded available pull force. Four causes cover nearly all cases: insufficient machine power or tonnage for the cut; rising resistance from adhesion, a chipped tooth or abnormal wear multiplying the load a healthy tool would carry; deteriorated machinability — a work lot that changed composition, structure or hardness; and chip packing in the gullets that turns the broach into a plow. A cutting length beyond the broach’s tooth-spacing design also packs chips and doubles effective load.
Correction. Remove adhesion, chipping and abnormal wear by regrinding, and change the cutting oil — a tired fluid is a common invisible contributor. Check work material composition, structure and hardness against the proven lot. Confirm the cutting length is within the broach’s design range and clear every chip before restarting. If the cut genuinely needs more force than the machine delivers, move the job to an adequately powered machine rather than forcing it through.
Broken or Chipped Broach Teeth
Symptom. A snapped broach, missing tooth tips or chipped corners found at inspection — usually with a rejected part, sometimes with damage to workpiece or fixture.
Root causes. Poor installation — broach misaligned in its holder or holder misaligned to the workpiece, so one edge takes the full load; chip packing that multiplies resistance mid-stroke; double cutting, where a repeated stroke re-enters a slot without clean withdrawal or indexing; hard spots or scale in the material; and on push broaching, excessive length-to-diameter ratio that buckles the tool under compression.
Correction. Verify alignment between broach, holder and pilot hole, and confirm the pilot is clean, round and to size before every setup. Clear chips completely between strokes and change the oil if chips are welding into the gullets. The loading and fracture mechanics — and the installation disciplines that prevent them — are treated in full in our article on how to avoid broach breakage.
Short Broach Life Between Sharpenings
Symptom. Size and finish hold for a run, but parts between regrinds keep falling — edges dull quickly, adhesion builds early, tool changes interrupt production.
Root causes. A handful of contributors: speed and feed mismatched to the material (too fast for the edge, or too slow in a work-hardening alloy so the edge rubs and burnishes); inadequate or wrong cutting fluid; adhesion wear in gummy materials; regrind practice that removes too much stock or leaves overheated edges; and material lot variation quietly moving the machinability goalposts. What counts as normal life per broach, material and feature is covered in our guide to broach tool life.
Correction. Re-baseline parameters against the material actually on the dock. Upgrade fluid lubricity or filtration if adhesion drives the wear. Standardize regrind practice — documented geometry, minimal stock removal, sharpening at the right interval rather than after visible damage, per our guide on when to resharpen a broach tool. Near the stock limit, evaluate reconditioning or replacement rather than shaving finishing geometry for one more sharpening.
Machine-Side System Failures
Sliding Seat or Ram Moves Unevenly
Symptom. The sliding seat or ram hesitates, crawls or moves unevenly through the stroke — sometimes visible stick-slip at stroke start, sometimes only a degraded finish on the workpiece.
Root causes. Three, often together: guide rail wear destroying the straightness the stroke depends on; insufficient or failed lubrication on the sliding surfaces; and unstable hydraulic pressure modulating the ram drive. Uneven ram motion shows up on the workpiece as chatter and finish defects — which is why the machine is checked before blaming the tool.
Correction. Measure the guide rails; regrind or replace worn ones rather than compensating with parameters. Restore lubrication — pump working, lines clear, oil reaching every slide surface. Check hydraulic pressure against the machine specification and stabilize it before running production.
Hydraulic System Faults: Pressure Loss and Leakage
Symptom. Falling or fluctuating pull force, ram drift or hesitation, oil at fittings, hoses or under the machine, rising pump noise, heat in the hydraulic unit.
Root causes. Aging hydraulic lines, loose fittings and damaged seals account for most external leakage. Internal causes — a worn pump, contaminated or aerated oil, a failing relief valve — show up as pressure loss without visible leaks. Because ram force is pressure times cylinder area, even modest pressure loss directly cuts rated broaching capacity.
Correction. Replace aging lines, torque loose fittings, replace damaged seals — external leaks are fixed parts-first, not by topping up the reservoir. For pressure loss without leaks, check oil condition and level, bleed air from the circuit, and test relief valve and pump output. The full fault catalog is in our article on common failures of hydraulic broaching machines.
Cooling System Failure
Symptom. Coolant flow drops or stops at the cutting zone, workpiece and tool run hot, smoking or discoloration appears, and edge life collapses between sharpenings.
Root causes. Low coolant level, blocked lines and nozzles packed with chips, clogged filters, a failed pump — and concentration drift, a fluid maintained too lean for the material, which behaves like a failure with no hardware fault.
Correction. Refill to level at correct concentration, clear debris from lines and nozzles, and restore aim at the cutting zone — a strong stream that misses the cut cools nothing. Replace a damaged pump and service filters to restore design flow.
Electrical and Control System Faults
Symptom. The machine will not start, strokes end at the wrong position, limit switches or pressure sensors give false readings, controls freeze or alarm intermittently, the cycle misbehaves with no mechanical cause.
Root causes. Aging components — contactors, relays, sensors drifting out of calibration; wiring faults — loose terminations, chafed insulation, short circuits from vibration and coolant ingress; and control software faults after power events.
Correction. Inspect and replace aging components before they fail hard; trace wiring faults with the machine locked out; dry and seal enclosures where coolant has ingressed. For control faults, restore from the last known-good parameter backup — if the fault persists, involve a qualified technician rather than iterating on live parameters.
CNC Single-Point Broaching: Method-Specific Checks
Some troubleshooting terms used for CNC single-point or insert broaching do not apply to a conventional progressive pull or push broach — single-point broaching makes repeated strokes with the increment applied by the machine, while a conventional broach builds the rise into successive teeth. Confirm the process architecture before changing a program, holder or machine.
| Symptom or term | What to verify | Boundary |
|---|---|---|
| Phantom retraction or return relief | Confirm the programmed return move actually clears the cutting edge before the non-cutting stroke: axis direction, value, control mode, offsets, simulation. | A CNC/single-point programming concept — never add an unapproved retract move to a conventional cycle. |
| Insert or holder clearance | Check starting bore or access slot, holder body, insert orientation, chip space and clearance through the complete stroke — entry, bottom, return. | Never solve interference by grinding a holder or insert without an approved supplier modification. |
| Chatter or tapered feature | Reduce diagnosis to rigidity and alignment first: workpiece clamping, tool overhang, holder seating, axis play, feature-to-stroke alignment. | A speed or depth change can hide a structural problem; restore verified alignment before parameter optimization. |
| Edge drags on return | Inspect the return path, programmed relief, spindle orientation, chips trapped behind the insert, elastic recovery of the workpiece. | Drag marks are not proof more clearance is safe; excess clearance weakens support or alters size. |
| Size or position drifts | Check tool wear, offset history, machine thermal state, part seating, datum repeatability, and that the cut increment is applied in the intended axis and direction. | Do not compensate a drifting fixture or loose holder by continuously changing offsets. |
Use a controlled diagnostic sequence: preserve the last known-good program and offsets, identify the first changed variable, verify the tool and holder mechanically, dry-run where the machine builder permits, then cut a representative part — recording program revision, tool ID, holder, workpiece lot, offsets, load and inspection results. If the process stops, collides or loses position, keep the machine out of automatic production until the builder, tool supplier and process engineer have reviewed the setup; generic online parameter values cannot establish a safe stroke for a particular machine. For the toolholder’s role in the load path, see what a broach holder is and its uses.
Broaching Troubleshooting Quick-Reference Table
The table compresses the failures above into first moves. When two symptoms appear together, treat the earlier failure in the process chain first — the secondary defect usually follows it out.
| Failure | Most likely cause | First corrective move |
|---|---|---|
| Chatter marks, growl, erratic size | Too few teeth cutting, thin-wall spring-back, pitch-to-length resonance, weak clamping | Support the broach rear end, back the workpiece wall, verify mounting — then adjust speed |
| Torn or ripped surfaces | Adhesion, worn or chipped edges, chips rubbing the finished wall | Regrind to remove adhesion and damage; change cutting oil; clear chips |
| Consistently rough finish | Dull edges, deposit buildup, chips scraping the surface | Regrind for sharpness; evacuate chips; replace lubricant |
| Heavy burrs | Material lot changed (composition, structure, hardness); dull edges | Verify incoming lot; regrind to restore sharpness |
| Feature oversize, undersize or tapered | Worn edges, machine geometric drift, wrong parameters, spring-back | Gauge at entry/middle/exit and unclamped to isolate tool vs machine vs wall |
| Go-gauge will not enter | Entry burrs, eccentric pilot hole, abnormal corner wear | Deburr edge and entry; correct pilot and datum preparation |
| No-go gauge passes | Oversize finish size, folded burrs, chatter hammering the form | Resolve burrs and chatter before touching finishing teeth |
| Broach stalls mid-cut | Adhesion or chipping raising load; tougher material lot; chip packing; low power | Regrind, change oil, verify material and cutting length, clear chips |
| Broken or chipped teeth | Poor installation alignment, chip packing, double cutting | Verify broach-holder-pilot alignment; enforce one-pass chip clearing |
| Short life between sharpenings | Parameters mismatched to material, weak fluid, regrind practice | Re-baseline parameters and fluid; standardize regrind interval |
| Ram or slide moves unevenly | Guide rail wear, failed lubrication, unstable hydraulic pressure | Measure rails, restore lubrication, stabilize pressure |
| Pressure loss, oil leaks | Aged lines, loose fittings, worn seals; pump or valve wear | Replace lines and seals, torque fittings; test relief valve and pump |
| Coolant flow drops or stops | Low level, blocked nozzles, clogged filter, failed pump | Refill at correct concentration; clear nozzles; service filter and pump |
| Erratic cycle, false signals | Aging components, wiring faults, control fault after power event | Replace aged parts; restore parameters from backup |
Prevention: The Disciplines Behind a Stable Process
One pattern repeats across the corrections above: nearly every failure was preventable by one of four disciplines. First-article discipline — prove pilot, parameters and fixture on the first part of every new job, new tool and new material lot. Edge discipline — regrind on a parts-count schedule with recorded geometry, not on visible damage. Fluid discipline — concentration, filtration and delivery checked on a calendar and aimed at the cut. Machine discipline — lubrication, rail condition, hydraulic health and electrical integrity walked on a fixed routine, which is exactly what a documented preventive maintenance checklist provides. More maintenance and troubleshooting guides are collected in our maintenance and troubleshooting category.
প্রায়শই জিজ্ঞাসিত প্রশ্নাবলী
Why does my broach keep breaking?
Recurring breakage is almost always an installation or chip-evacuation problem, not tool quality. Verify alignment between broach, holder and pilot hole at every setup; confirm the cutting length is within the broach’s specification; enforce complete chip clearing between strokes; and rule out double cutting, where a repeat stroke re-enters a finished slot without clean withdrawal. If breakage persists on a correctly installed tool, the cut may exceed the machine’s pull force — forcing it through only produces more broken broaches.
What causes chatter in broaching, and how do I stop it?
Too few teeth sharing the load, thin-wall spring-back, resonance between tooth pitch and cutting length, or insufficient machine and fixture rigidity. Stop it by supporting the broach’s rear end, backing thin workpiece walls, verifying tool mounting and clamping, then adjusting cutting speed to move off the resonant point. Reducing feed alone rarely cures broaching chatter — the fix is rigidity and engagement first, parameters second.
Why is the broached surface torn instead of smooth?
Tearing means material is being pulled rather than sheared. The usual culprits, in order: adhesion pressure-welded to the cutting edge, a worn or chipped edge rubbing through the cut, chips scraping the finished wall on the way out, and a cutting fluid that has lost film strength. The correction is a proper regrind plus fresh, correctly selected oil — the prevention is regrinding on a parts-count schedule so the edge never degrades that far.
How do I know whether the problem is the broach or the machine?
Three isolating checks. Gauge the feature at entry, middle and exit: taper implicates machine geometry or progressive tooth wear; uniform error implicates the tool or spring-back. Measure a finished part unclamped: distortion that disappears unclamped is fixturing. Then swap a known-good tool into the same setup — if the defect follows the tool it is edge condition; if it stays with the machine, look at rails, hydraulics and alignment.
If a failure on this list has your line stopped, send us the part drawing, material and symptom. Our applications engineers work through these failures daily and will tell you honestly whether the fix is a setup change, a reconditioned tool from our broach tools range, or a machine-side repair.