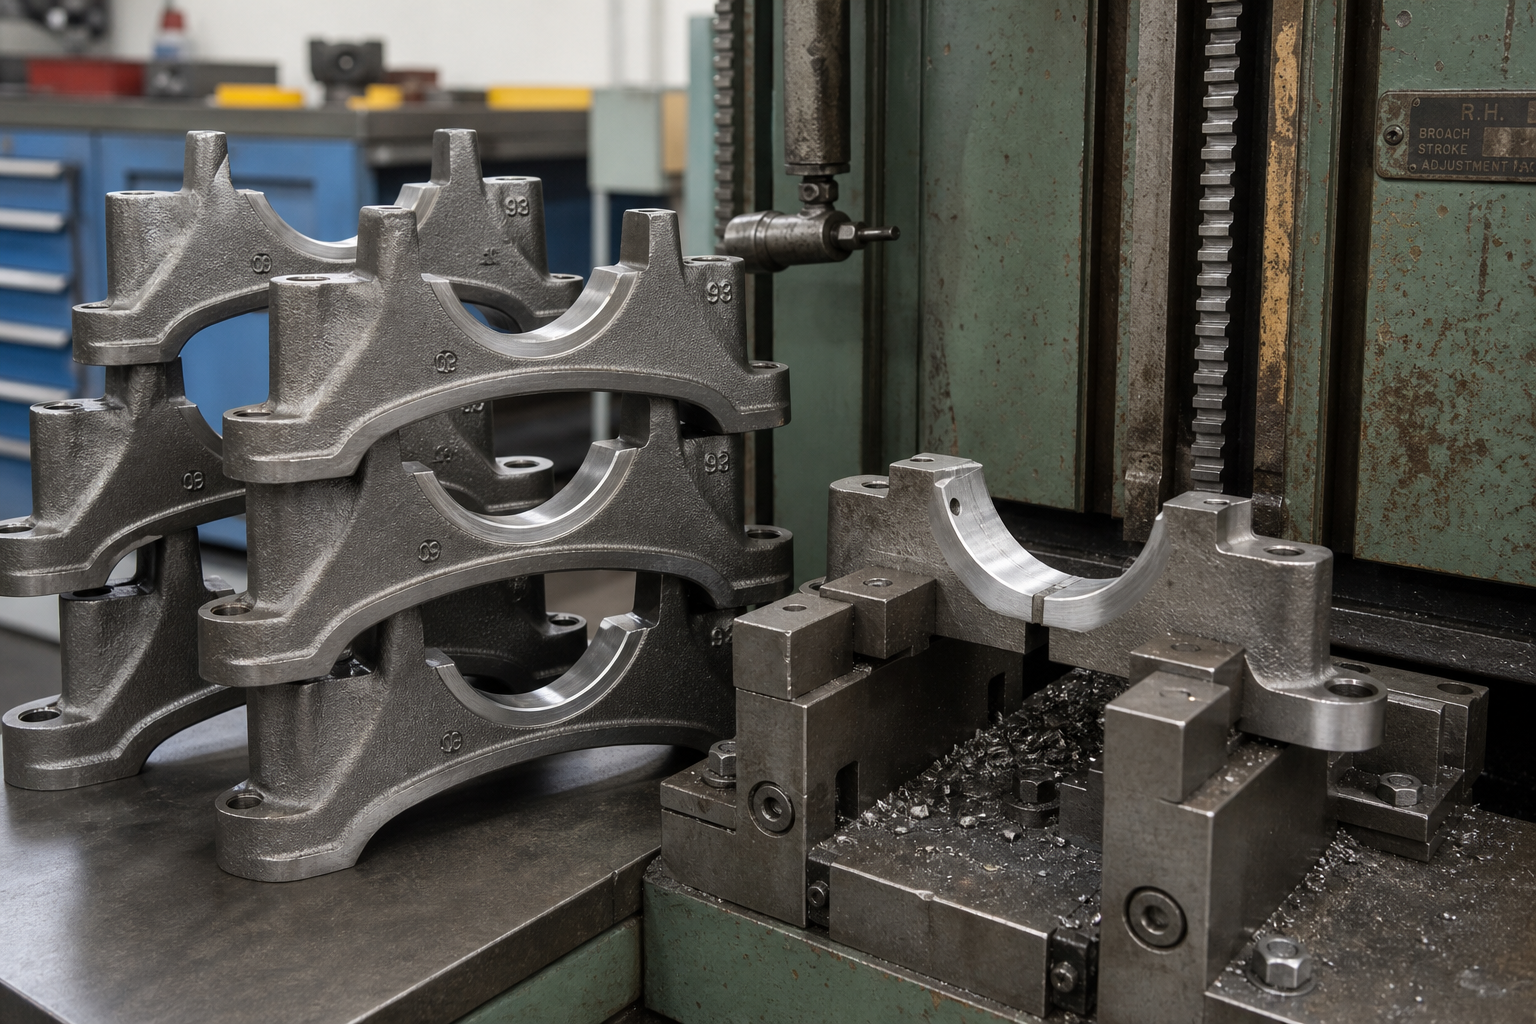
Spline broaching is a machining process that produces internal or external spline teeth in a single stroke of a multi-toothed broach. Spline connections transmit torque between shafts and hubs throughout the automotive, aerospace and general machinery industries, and broaching is the most efficient and most accurate way to cut those teeth at production volume. Internal spline broaching — pulling a purpose-built spline broach through a pre-machined bore — is the dominant method for gears, hubs and housings, because it takes every tooth from roughing to final calibration in one pass.
This complete guide walks through the entire process of spline broaching: how it works, the main spline broach types, broach structure section by section, advantages and limitations, the process details that decide quality, common problems and their fixes, and how finished splines are inspected against the drawing.

What Is Spline Broaching?
Spline broaching is a process that uses a special-profile broach to remove metal from the workpiece progressively and generate the spline form. The broach is pulled through the part (internal work) or past it (external work) under tension, and its cutting edges rise tooth by tooth along the spline contour, so the final precise tooth profile is produced in one continuous cut.
Compared with milling, shaping and gear hobbing, spline broaching delivers higher dimensional accuracy, faster production and better surface quality. Because the broach cuts all spline teeth at once, machining time and cost per part drop sharply — the reason high-volume splines are almost always broached. For a head-to-head process comparison, see our article on broaching vs hobbing; for cutting the mating teeth directly on shafts, see special shaft tooth broaching.
Types of Spline Broaches
Spline broaches fall into five main families, and the right choice depends on the spline standard on your drawing, the load the joint must carry and the production volume. An overview of our standard tooling is available on the spline broaches product page.
1. Rectangular Spline Broach

- Features: cuts rectangular (straight-sided) spline holes or shafts. The cutter teeth match the flat-flanked spline profile and are arranged as roughing, finishing and calibrating teeth: roughing teeth remove most of the stock, finishing teeth refine dimension and surface, and calibrating teeth secure final machining accuracy.
- Application: general mechanical transmission such as machine tool spindle drives and gearbox components. 變速箱齒輪內部花鍵拉削加工 shows a typical production example.
2. Involute Spline Broaches

- Features: cuts involute splines, with tooth flanks generated on the involute principle like a gear tooth. Compared with rectangular splines, involute splines carry higher loads and center better under torque.
- Application: high-load, high-precision transmission systems in aerospace and heavy machinery.
Read more: the involute spline broaching guide covers tool design and tolerancing in depth, and spline broaching vs. rectangular broaching: how to choose compares the two standards side by side.
3. Triangular Spline Broaches

- Features: triangular tooth form, usually with a smaller pressure angle, designed to each triangular spline specification. Triangular splines suit light loads and higher-speed transmission.
- Application: precision instruments, electronic equipment and small drivetrains.
4. Spiral (Helical) Spline Broaches
- Features: cutter teeth distributed helically along the tool axis, which makes cutting smoother and more stable. Helical splines offer good self-centering performance and high transmission efficiency; the full process is covered in the helical broaching guide.
- Application: large torque at high rotational speed — automotive steering systems (see 方向盤輪轂內部花鍵拉削), industrial robots and similar motion paths.
5. Combined Spline Broach
- Features: composed of multiple functional sections — roughing, finishing and calibrating, or spline plus keyway or pilot forms — combined in one tool or built as replaceable modules. Worn sections can be exchanged instead of replacing the whole broach.
- Application: multi-feature bores machined in one pass, and production lines that require frequent tool changes across spline specifications.
Advantages of Spline Broaching
- High machining accuracy: spline broaching achieves tight dimensional and profile tolerance with a fine surface finish, meeting the requirements of high-precision spline connections in automotive, aerospace and similar fields.
- High production efficiency: the broach removes the entire machining allowance in one stroke and cuts all spline teeth simultaneously. It is the standard process for mass production, finishing large batches of transmission spline bores quickly and economically.
- Excellent surface quality: the cutting action is steady, without built-up edge or heavy burrs. The low roughness of the broached flank improves fit performance and service life of the connection.
- Long tool life: broaches made of high-speed steel or carbide, correctly used and maintained, machine tens of thousands of parts, which keeps tooling cost per part low.
- Broad material range: the process handles steels, cast irons and non-ferrous metals, giving it strong versatility across industries.
Disadvantages of Spline Broaching
- High broach cost: broach manufacturing is complex and demands high-precision equipment. Because each spline specification requires its own dedicated broach, small batches or diverse spline specifications raise tooling cost significantly.
- High machine requirements: broaching needs special equipment. Broaching machines are expensive and occupy floor space, and the process depends on the machine’s precision, rigidity and stability.
- Not suitable for complex forms: spline broaching is best for simple, regular, through-going shapes. Blind features, shoulders and interrupted bores may need a different broaching architecture or another process entirely.
- Difficult adjustment and regrinding: the broach structure is complex. Once worn or damaged, it requires professional reconditioning, and accuracy after regrinding may be affected. What can and cannot be economically repaired is covered in the broach reconditioning guide.
Structure of a Spline Broach

A spline broach is built from eight functional sections, each with a defined job:
Shank (Pull End)
The shank connects the broach to the broaching machine and transmits the pulling force. Its form and size are designed to match the machine chuck — commonly cylindrical or conical — so the tool is held firmly during the stroke.
Neck
The neck sits between the shank and the transition taper. Its main function is to provide a surface for clamping and handling during broach manufacture; its diameter is usually smaller than the shank to suit the clamping tool.
Transition Taper
The transition taper lets the broach enter the pre-machined hole smoothly. Its angle is small — typically between 15° and 30° — to avoid impact as the cutting section approaches the workpiece.
Front Pilot
The front pilot guides the broach correctly into the workpiece and prevents deflection on entry. Its diameter is slightly smaller than the cutting section, and its length is generally 0.75 to 1.5 times the length of the pre-machined hole.
Cutting Section
The cutting section is the main working part of the broach. It consists of a sequence of teeth, each with a specific shape and size, that remove the excess material and generate the spline form. The teeth fall into three groups:
- Roughing teeth remove most of the stock. Tooth rise and cutting force are large, and the tooth form is kept simple for fast cutting.
- Finishing teeth raise machining accuracy and surface quality. Tooth rise and cutting force are small, and the tooth form is refined to obtain the better cut.
- Calibrating teeth have zero tooth rise and a tooth form identical to the final workpiece shape, locking in the final dimension and profile.
Calibrating Section
The calibrating section follows the cutting section and performs the final sizing and trimming. Its diameter equals the final spline dimension, and its length is typically 1/3 to 1/2 the length of the workpiece.
Rear Pilot
The rear pilot guides the broach out of the workpiece without deflection on exit. Its diameter usually matches the front pilot, and its length is generally 0.25 to 0.5 times the workpiece length.
Tail Support
The tail support is located at the end of the broach and carries the tool during cutting, preventing bending under its own weight on long strokes. It usually consists of one or more rollers, with diameter and width selected to suit the broach’s size and weight.
Spline Broaching Process: Key Details to Control
Quality in spline broaching is decided before and during the stroke — in workpiece preparation, setup and parameter control. Five stages deserve special attention:
1. Workpiece Preparation
First the workpiece is pre-processed by turning, milling or drilling so that its size and form meet the requirements. Three checks follow:
- Dimensional inspection: measure key dimensions such as bore diameter and length, and trim if any deviation is excessive — a bad starting bore ruins the broaching result.
- Surface condition: the surface should be clean, free of oil, rust and other impurities. Cleaning or blasting improves contact quality between tool and workpiece.
- Hardness testing: understand the hardness distribution so the broach and parameters can be chosen correctly. Uneven hardness causes uneven tool wear and hurts accuracy.
2. Workpiece Installation
The workpiece is mounted on the broaching machine fixture, and its position must be exact:
- Fixture selection: choose the fixture to suit the shape and size of the part. It must apply enough clamping force to prevent movement or deformation, while still allowing fast loading and unloading.
- Positioning accuracy: locate the part precisely with pins or blocks. Positioning error must stay within a very small range, because it translates directly into spline position error.
- Clamping method: hydraulic or pneumatic clamping gives uniform force and avoids deformation or surface damage. Adjust the clamping force to the material and size of the workpiece.
3. Broach Installation
The broach is mounted on the tool holder of the machine, then positioned and adjusted:
- Broach selection: match the tooth form, tooth count and pitch to the spline specification and workpiece material, and choose a tool of reliable quality and precision — it decides the quality of the part.
- Installation: the broach centerline must coincide with the workpiece axis, and the tool must be seated tightly so it cannot loosen during broaching.
- Adjustment: set cutting speed and feed to the workpiece material and size, following the tool manufacturer’s recommendations and the actual processing conditions.
4. Broaching Operation
The machine pulls the broach axially through the workpiece. During the stroke, control four variables:
- Cutting fluid: select the correct type and concentration to reduce cutting temperature, reduce tool wear and improve surface quality. Ensure the fluid actually reaches the cutting zone.
- Broaching speed: too high a speed wears the tool fast and degrades the surface; too low wastes capacity. Keep the speed stable — fluctuation shows directly on the flank.
- Feed control: excessive feed overloads the tool and risks chipping; too little sacrifices efficiency. Select the value to suit material and requirements, and hold it steady.
- Process monitoring: watch the cutting sound, tool wear and machined surface. Stop and inspect immediately at any abnormality, and resume only after the cause is removed.
5. Workpiece Inspection
After broaching, the part is inspected across four characteristics, and problems are corrected in time (the full inspection methodology is covered in the next section):
- Dimensional accuracy: measure spline diameter, tooth or space width and depth with appropriate gauges; deviation must stay inside the design tolerance.
- Form accuracy: check roundness, straightness and parallelism so shape error stays within design limits and the spline mates correctly.
- Surface quality: examine roughness and appearance; use a surface roughness tester where the drawing requires it.
- Hardness inspection: confirm the workpiece hardness remains in the specified range after cutting — large shifts affect part performance.
Common Spline Broaching Problems and Solutions
Even a well-planned spline broaching operation meets problems. Four account for most rejected parts; for the wider fault catalogue, see the broaching troubleshooting guide.
Rough Broached Surface
Causes:
- Broach wear: dull cutting edges leave a rough machined surface.
- Unreasonable cutting parameters: excessive broaching speed or feed raises cutting force and heat, lowering surface quality.
- Wrong or insufficient cutting fluid: the cut is not cooled or lubricated effectively.
- Workpiece too hard or uneven: cutting difficulty rises, tool wear accelerates and the surface roughens.
Solutions:
- Replace or recondition worn broaches in time — judge wear from machined surface quality and measured tool size.
- Adjust cutting parameters: reduce broaching speed and feed to find a combination that lowers cutting force and heat.
- Select the right cutting fluid and supply it fully into the cutting area.
- Pretreat the workpiece: annealing or similar treatment reduces excessive hardness and improves uniformity.
Dimensional Deviation
Causes:
- Inaccurate broach size from manufacturing error or wear in use.
- Inaccurate workpiece installation: poor positioning or clamping lets the part move during broaching.
- Uneven broaching force: unbalanced cutting force per tooth deforms the workpiece and shifts dimensions.
Solutions:
- Check and correct the broach size: measure the tool; correct by regrinding or replace it if the deviation stands.
- Install the workpiece correctly: accurate positioning and firm clamping, with no movement during the stroke.
- Optimize the process: adjust parameters and broaching sequence — layered broaching, for example — so force is distributed evenly and deformation drops.
The Broach Breaks
Causes:
- Excessive broaching force: unreasonable parameters, overly hard workpiece material or severe broach wear can push the pulling force beyond the strength limit of the broach.
- Defects in the broach: cracks or inclusions from the manufacturing process become fracture origins in use.
- Improper operation: sudden stops or starts during broaching, or collision between broach and workpiece.
Solutions:
- Adjust cutting parameters to lower broaching force, and preprocess overly hard workpieces before broaching.
- Check broach quality before every use; replace defective tools promptly.
- Operate steadily: avoid sudden stops or starts, and handle the broach carefully during installation and removal to prevent collision.
Spline Form Error
Causes:
- Inaccurate broach tooth profile: manufacturing error or wear leaves the tooth profile out of spec.
- Workpiece deformation: excessive cutting force or uneven clamping force distorts the part and the spline form with it.
- Insufficient machine precision: worn guideways or fixtures let the broach shift during cutting.
Solutions:
- Check and correct the tooth profile: regrind or replace the broach when its profile deviates.
- Control cutting and clamping forces: optimize parameters and fixture design so forces stay even and deformation small.
- Maintain machine precision: service and calibrate guideways and fixtures on a regular schedule.
Gear Broaching Scope: Internal Splines vs Internal Gears
“Spline broaching” and “gear broaching” are sometimes used loosely, but the drawing and inspection definition must decide what is actually required. An internal spline is generally intended to mate with a shaft and transmit torque or guide axial movement. An internal gear meshes with another gear and is controlled by gear geometry and meshing requirements. Both may have involute teeth, yet their data blocks, tolerances, functional checks and tool concepts are not automatically interchangeable.
Straight through features are the most direct candidates for conventional progressive broaching, because the tool needs an entry, a cutting path and an exit. A blind feature, shoulder, interrupted bore, helical form or phase requirement may need a different broaching architecture or another process such as shaping, power skiving, milling, grinding or electrical discharge machining. Do not infer that a spline broach can cut an internal gear merely because the tooth terminology looks similar.
Process planning must also distinguish when the feature is produced in a soft condition and what happens after heat treatment. Heat treatment can change size and form; if the final requirement applies after heat treatment, the plan must define compensation, finishing and final inspection. Submit the governing drawing, mating function, datum scheme, material condition, heat-treatment route, blank bore and required production volume for tool and machine review.
How to Inspect an Internal Spline
Inspection begins with the drawing and spline standard — not with whichever gauge is available. Freeze the tooth count, pressure angle or flank definition, major and minor diameters, effective or actual tooth-thickness requirement, fit class, lead or alignment requirement, angular phase and the datums that relate the spline to the rest of the part.
Use an inspection plan that separates function from diagnosis:
- Functional gauge: a go/no-go or composite gauge can efficiently check a defined mating condition, but it does not identify which individual geometry caused a failure.
- Pins, balls or span measurement: these methods can monitor tooth thickness or space width when the governing standard, measurement diameter and calculation are correctly defined.
- Dedicated spline or gear metrology: analytical equipment can evaluate profile, lead, pitch and related tooth errors when those characteristics are specified.
- CMM or form measurement: useful for datum relationships, bore position, runout and selected geometry, provided the probe strategy and software are validated for the tooth form.
- Surface, burr and visual checks: inspect entry and exit edges, tooth flanks, tearing and chip damage separately from dimensional acceptance.
The part should be clean, at the specified temperature and supported without distortion. Thin-walled parts may need a free-state requirement or a defined inspection fixture. Correlate gauges and machines with a traceable master or approved reference part, and resolve disagreements through a measurement-system study rather than averaging incompatible results.
For production acceptance, record the measurement method, gauge identification, calibration status, datum setup and sampling or capability rule. A passing plug alone does not prove that every analytical characteristic is correct, while an isolated analytical value may not prove assembly function — use both where the drawing and risk require them. The internal spline inspection guide examines functional and analytical methods in depth, while the 內孔銑鏟床指南 以及 broaching troubleshooting guide provide related process and verification context.
常見問題
What is spline broaching?
Spline broaching is a precision machining process that cuts internal or external spline teeth with a multi-toothed broach whose teeth rise progressively. In one continuous stroke the broach roughs, semi-finishes and calibrates all spline teeth at the same time, producing an accurate tooth profile and smooth flanks. It is the dominant method for high-volume internal splines in gears, hubs and housings.
Involute vs. straight-sided spline: which one do you need?
Involute splines use a curved flank profile like a gear tooth, commonly with a 30° pressure angle; straight-sided (rectangular) splines use flat flanks. Involute splines carry higher loads, center better and become stronger as load increases, which suits aerospace and heavy drivetrain work, while straight-sided splines are simpler and cheaper to manufacture and inspect. Both can be broached — the involute spline broaching guide covers tool design and tolerancing details.
How are internal splines machined?
The bore is first pre-machined — drilled, turned or bored — to a pilot diameter, then the internal spline is cut. Broaching does it in one pass and is the most productive option; shaping, power skiving, milling and EDM serve parts a broach cannot pass through or features cut after heat treatment. The choice depends on blind or through bore, hardness state, volume and tolerance. Our internal spline machining methods guide compares each option in detail.
Spline vs. keyway: what is the difference?
A keyway is a single slot that transmits torque through a separate key; a spline is a series of teeth cut directly into the shaft and the mating hub. Splines transmit far higher torque, center the parts automatically, allow axial sliding under load and spread stress over many teeth, while keyways are cheaper for light-duty, low-volume connections. Both features are classic broaching applications — see our keyway broaching articles for the keyway side of the process.
How long does a spline broach last, and can it be reconditioned?
A well-maintained HSS or carbide spline broach can machine tens of thousands of parts; actual life depends on workpiece material and hardness, cutting speed, coolant delivery and handling. Worn broaches can often be reconditioned — flank regrinding, tooth re-sharpening and re-coating — at a fraction of replacement cost. The broach reconditioning guide explains which sections can be restored and when replacement is the better call.
Conclusion
Spline broaching is the most efficient and precise way to produce spline connections across steels, cast irons and non-ferrous alloys. Success comes from choosing the right broach for the spline standard, preparing the workpiece properly, controlling speed, feed and coolant through the stroke, and inspecting against the drawing rather than against whatever gauge is on hand. To put a specific spline part in front of our engineering team, contact us with your drawing — BroachingMach supplies both the broaching machines and the tooling.
Keep Exploring
Spline broaching rewards preparation: the right broach for the spline standard, a rigid machine and fixture, a controlled workpiece condition, and an inspection plan tied to the drawing. Get those right, and the process delivers a combination of spline accuracy and cycle time that few alternatives can match at production volume.
BroachingMach is a specialist broaching machine manufacturer building vertical, horizontal and surface broaching machines for automotive, aerospace and general industrial production. If you are evaluating a machine or a broach for a specific spline part, our engineering team can review your drawing and recommend a configuration.
To keep exploring the topic, browse our in-depth article categories: